Share this with your friends


+16782834836
Keller Williams Realty Lake Oconee
1223 Savannah Lane, Monroe, GA 30655
- $759,900
- 5
- BD
- 5
- BA
- 6,294
- SqFt










- List Price
- $759,900
- Price Change
- ▼ $10,000 1790115150
- Closing Date
- Nov 23, 2026
- MLS#
- 10814070
- Type
- Single Family Residential
- City
- Monroe
- County
- Walton
- Subdivision
- SAVANNAH HEIGHTS
- Bedrooms
- 5
- Bathrooms
- 5
- Living Area
- 6,294
- Year Built
- 2003
Property Description
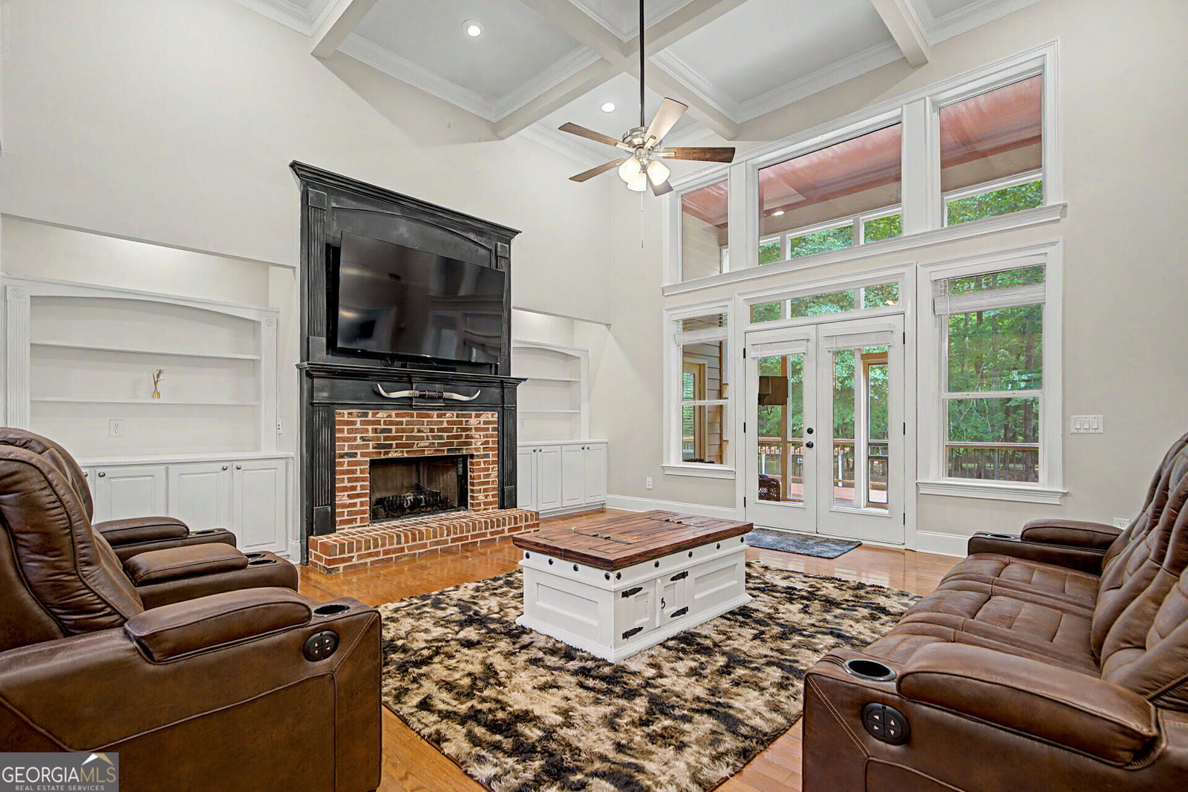
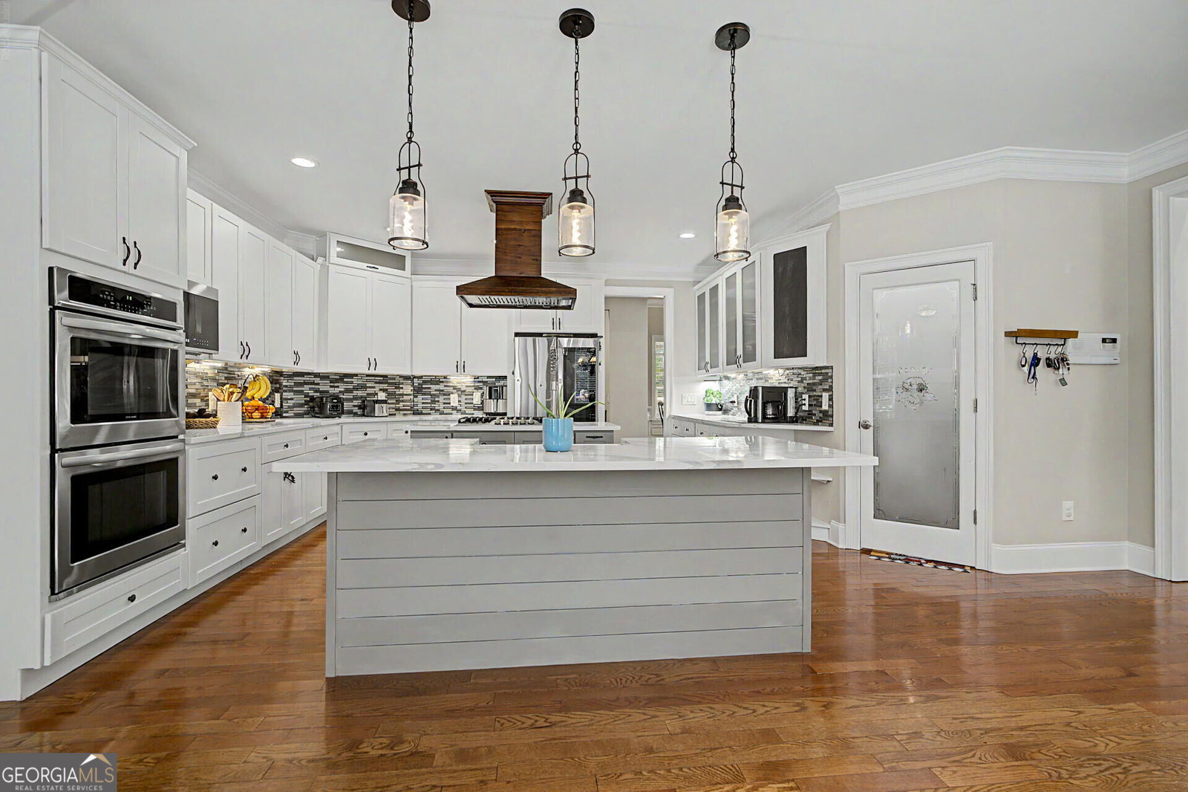
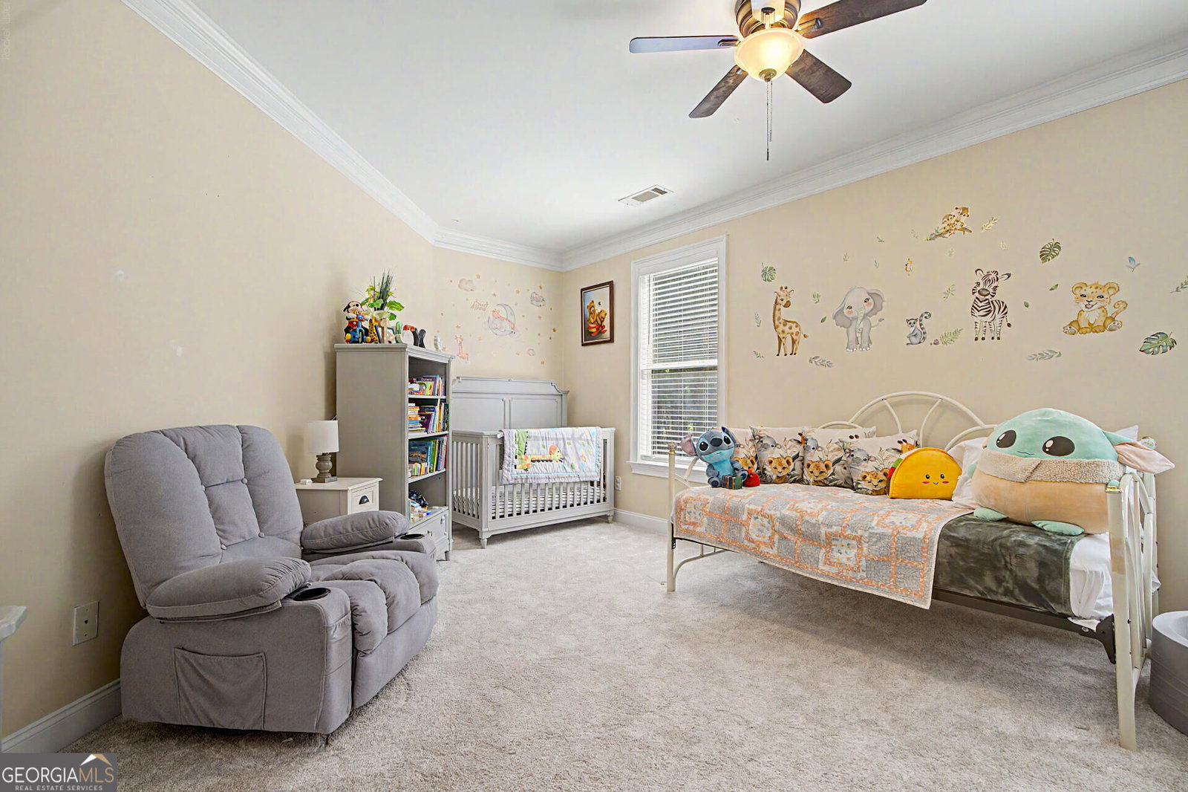
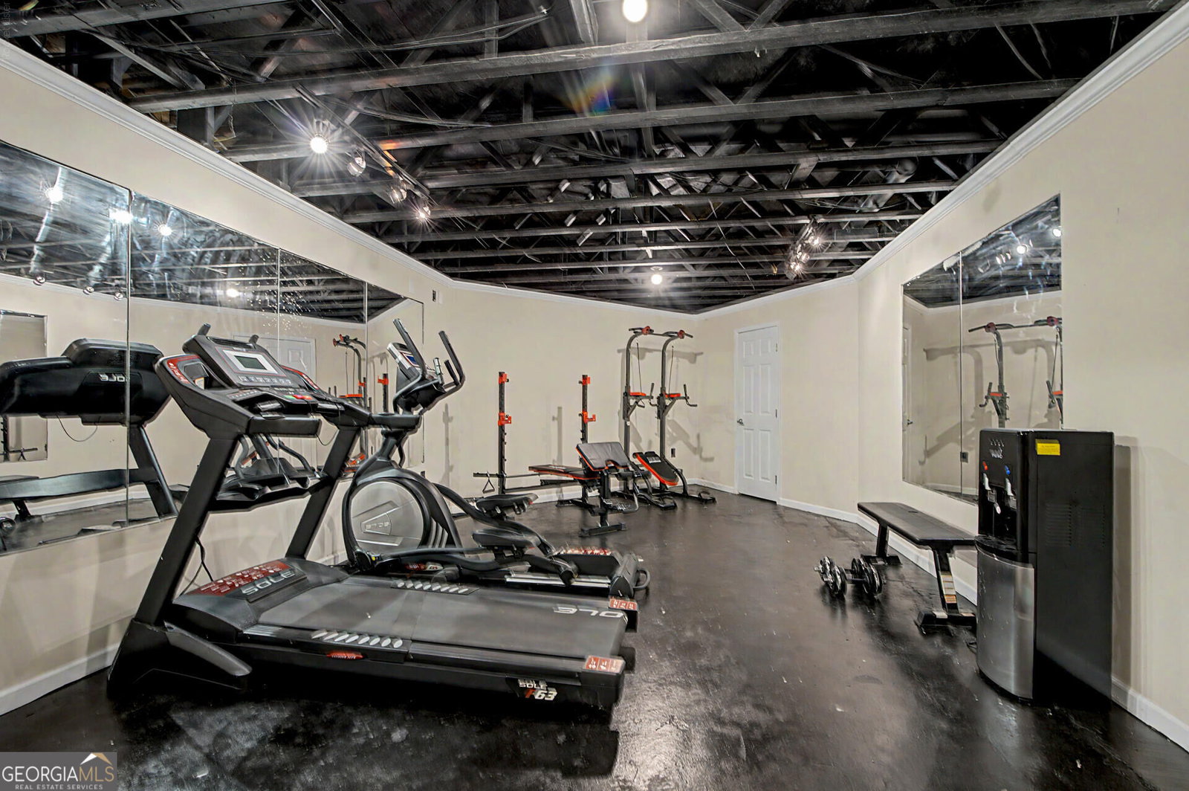
Motivated seller! Set on nearly 3 private acres in Savannah Heights, this impressive Craftsman home features 3,746 sq. ft. across the main living levels, plus approximately 2,574 sq. ft. of finished terrace-level space-an exceptional combination of scale, privacy and versatility that is increasingly difficult to find. Inside, soaring ceilings, abundant natural light, hardwood floors and extensive architectural trimwork create a warm yet refined setting. At the heart of the home, the chef's kitchen features granite countertops, double ovens, two islands and a butler's pantry, opening to an inviting fireside keeping room. Multiple living and dining spaces, a private office and a spacious owner's suite with vaulted bath and a roomy walk-in his & hers closet provide room for both everyday living and effortless entertaining. The expansive finished terrace level truly sets this home apart, featuring a home theater, gym, bar, game room with pool table, second kitchen, wine storage, full bath, additional bedrooms, secondary office, library, multiple gathering spaces and an oversized workshop-for entertaining, guests, multigenerational living, working from home or recreation. Outside, nearly three wooded acres create the feeling of a private retreat with recreational trails, a firepit gathering area and abundant wildlife. Enjoy quiet mornings on the screened porch or evenings overlooking the property from the expansive deck. A detached 3-car garage provides generous parking and storage, while unfinished space above creates exciting potential for a future guest suite, studio, office or recreation space. Few properties combine this much finished living space, acreage, privacy and flexibility at this price point. Some photos have been virtually rendered.
/u.realgeeks.media/jeffreyrutledge1/7f8b0f4e34b8-KellerWilliams_Lake_Oconee_Logo_RGB.jpg)
Additional Information
- Elementary School
- Atha Road
- High School
- Walnut Grove
- Exterior Features
- Balcony, Sprinkler System
- Interior Features
- Walk-In Closet(s), Wet Bar
- Style
- Craftsman
- Parking
- Garage, Attached
- Basement Type
- Finished
- Stories
- 3 or More Stories
- Fees Include
- Reserve Fund
- Tax Year
- 2025
How much is your home worth?
...get instant property value now!
Mortgage Calculator
Listing courtesy of Beycome Brokerage Realty LLC.
 © 2026 Georgia MLS. All rights reserved. Information Deemed Reliable But Not Guaranteed.