Share this with your friends


+16782834836
Keller Williams Realty Lake Oconee
1361 Canoe Drive, Greensboro, GA 30642
- $649,563
- 3
- BD
- 3
- BA
- 2,180
- SqFt




- List Price
- $649,563
- Price Change
- ▼ $11,000 1789517050
- MLS#
- 10830788
- Type
- Single Family Residential
- City
- Greensboro
- County
- Greene
- Subdivision
- Del Webb at Lake Oconee
- Bedrooms
- 3
- Bathrooms
- 3
- Living Area
- 2,180
- Year Built
- 2026
Property Description
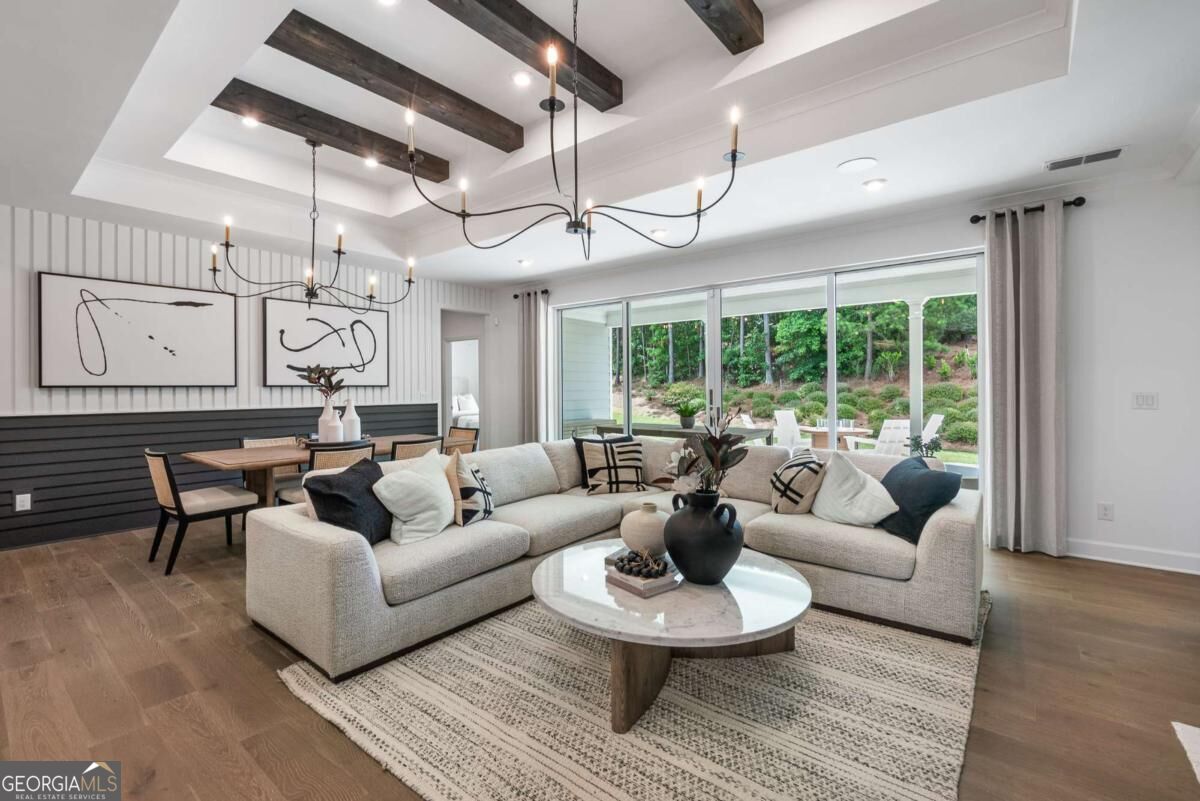
Experience luxury active adult living at Del Webb at Lake Oconee! This beautifully designed Stardom ranch-style floorplan offers 3 bedrooms, 2 full baths, and a convenient powder room, all thoughtfully crafted for comfort, style, and effortless entertaining. A distinguished front porch with brick accents creates a warm welcome, while the open-concept layout features a chef-inspired kitchen with a large quartz island overlooking the gathering room, highlighted by an elegant double tray ceiling. The spacious Owner's Suite serves as a private retreat, featuring a spa-like zero-entry rainfall shower for a luxurious daily experience. A wall of sliding glass doors fills the home with natural light and opens to a covered patio and backyard living area, creating the perfect space for enjoying morning coffee, outdoor dining, or relaxing with friends and neighbors year-round. Additional highlights include abundant storage space and an expansive 3-car garage. Discover Del Webb at Lake Oconee, a gated, golf-cart-friendly active adult community in Greensboro, GA. Live your best life with direct lake access, resort-style amenities, a vibrant clubhouse filled with activities and social opportunities, and beautifully designed ranch homes built for entertaining. Conveniently located within an easy drive of Atlanta, this is where you'll find your people, your lifestyle, and your happy place. Home is currently under construction. Photos shown are of a model home featuring a similar floor plan and are for illustrative purposes only. Actual home design, finishes, features, and available options may vary from those depicted.
/u.realgeeks.media/jeffreyrutledge1/7f8b0f4e34b8-KellerWilliams_Lake_Oconee_Logo_RGB.jpg)
Additional Information
- Elementary School
- Other
- High School
- Other
- Exterior Features
- Other
- Interior Features
- Double Vanity, High Ceilings, Other, Split Bedroom Plan, Tray Ceiling(s), Walk-In Closet(s)
- Style
- Craftsman, Ranch
- Parking
- Garage, Attached, Kitchen Level, Garage Door Opener
- Basement Type
- None
- New Construction
- Yes
- Stories
- 1 Story
- Fees Include
- Maintenance Grounds, Security, Swimming, Tennis
- Tax Year
- 2026
How much is your home worth?
...get instant property value now!
Mortgage Calculator
Listing courtesy of Pulte Realty of Georgia, Inc.
 © 2026 Georgia MLS. All rights reserved. Information Deemed Reliable But Not Guaranteed.