1010 Shadow Creek Way, Greensboro, GA 30642
- $1,149,000
- 4
- BD
- 4
- BA
- 3,025
- SqFt









- List Price
- $1,149,000
- MLS#
- 10840709
- Type
- Single Family Residential
- City
- Greensboro
- County
- Greene
- Subdivision
- Harbor Club
- Bedrooms
- 4
- Bathrooms
- 4
- Living Area
- 3,025
- Year Built
- 2026
Property Description
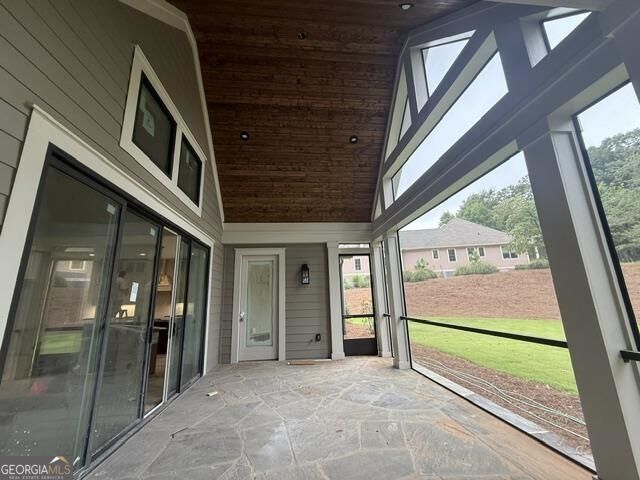
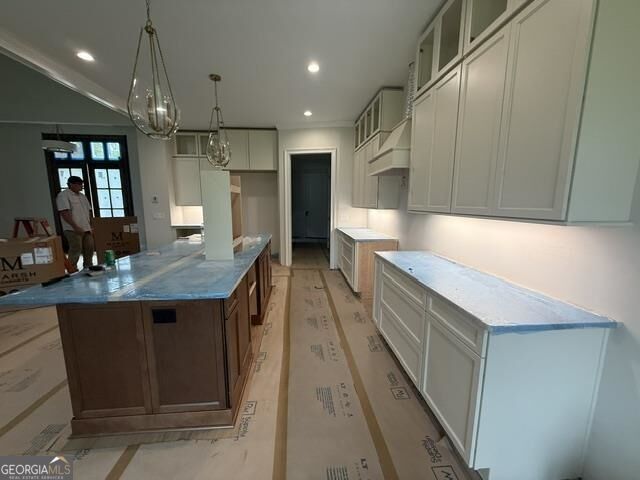
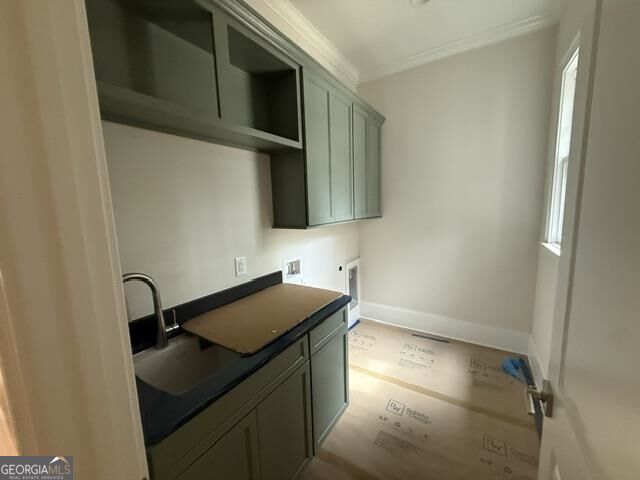
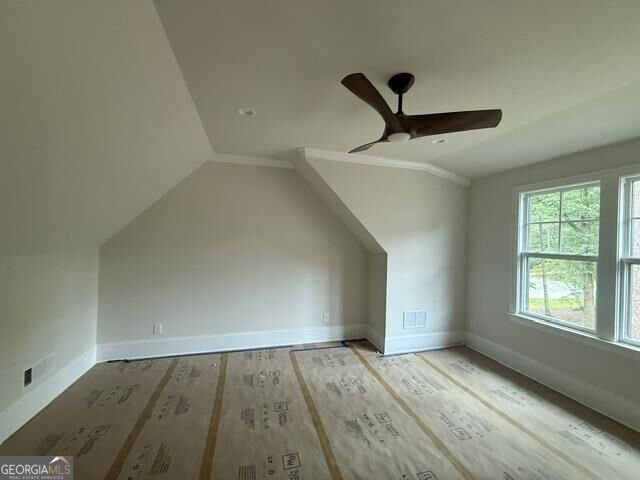
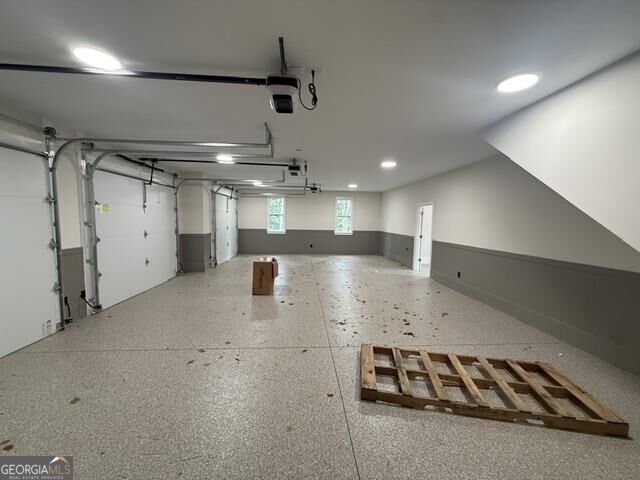
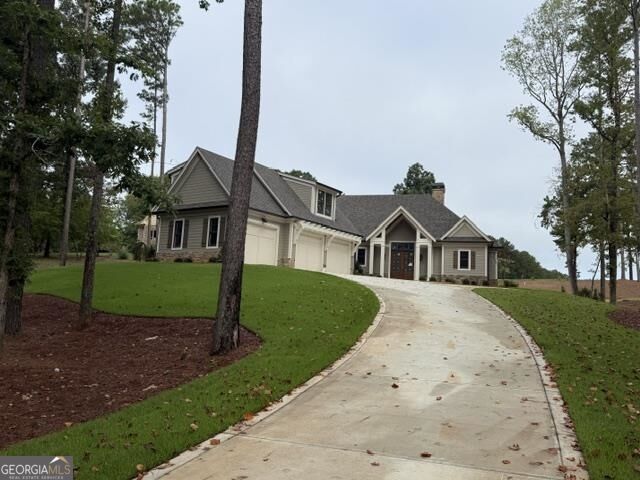
Harbor Club luxury has reached a new level at 1010 Shadow Creek. Built by Scott Development Group and beautifully positioned overlooking the #4 green of Harbor Club's Morrish-Weiskopf course, this exceptional golf-front estate showcases high-end finishes and thoughtful craftsmanship throughout. The main level features 10-foot ceilings along with dramatic vaulted ceilings accented by beams, engineered hardwood flooring, solid-core interior doors and a striking cast-stone fireplace surround. The chef's kitchen is beautifully appointed with refined cabinetry extending to the ceiling, quartz countertops and an impressive Thermador appliance package including a wall oven, double refrigerator/freezer, six-burner gas cooktop and microwave drawer. Designer tile elevates the baths and laundry, while custom closet shelving throughout the home and built-in storage niches in the upstairs bedrooms add both style and function. Outdoor living includes an expansive covered and screened porch with fireplace overlooking the golf course, and the three-car garage features an epoxy floor plus a heated and cooled workshop room. Ideally located near Harbor Club's rear gate for easy access to The Boathouse Marina and Lake Oconee, this home represents exceptional value for this level of finish and detail. Enjoy the complete Harbor Club lifestyle with championship golf, lake access, marina, tennis, pickleball, fitness center, clubhouse, dog parks, dining and member events to your heart's delight.
/u.realgeeks.media/jeffreyrutledge1/7f8b0f4e34b8-KellerWilliams_Lake_Oconee_Logo_RGB.jpg)
Additional Information
- Elementary School
- Greene
- High School
- Greene
- Exterior Features
- Sprinkler System
- Interior Features
- Beamed Ceilings, Double Vanity, High Ceilings, Master On Main Level, Separate Shower, Soaking Tub, Split Bedroom Plan, Tile Bath, Vaulted Ceiling(s), Walk-In Closet(s)
- Style
- Craftsman
- Parking
- Garage, Storage, Attached, Kitchen Level, Garage Door Opener
- Basement Type
- None
- New Construction
- Yes
- Stories
- 1.5 Stories
- Fees Include
- Maintenance Grounds, Management Fee, Private Roads, Reserve Fund, Security
- Tax Year
- 2025
Mortgage Calculator
Listing courtesy of Harbor Club Properties.
 © 2026 Georgia MLS. All rights reserved. Information Deemed Reliable But Not Guaranteed.